
KI-basierte Bildbeschreibung: Ein fetter Großbuchstabe E in Orange mit einer dicken Umrandung und einem geometrischen, blockartigen Design auf weißem Hintergrund.

Franklin

Sky Home

Now ready to move into!

Living in your own home or renting at FRANKLIN

An architectural highlight that sets new standards:
elegant, inviting, uplifting.


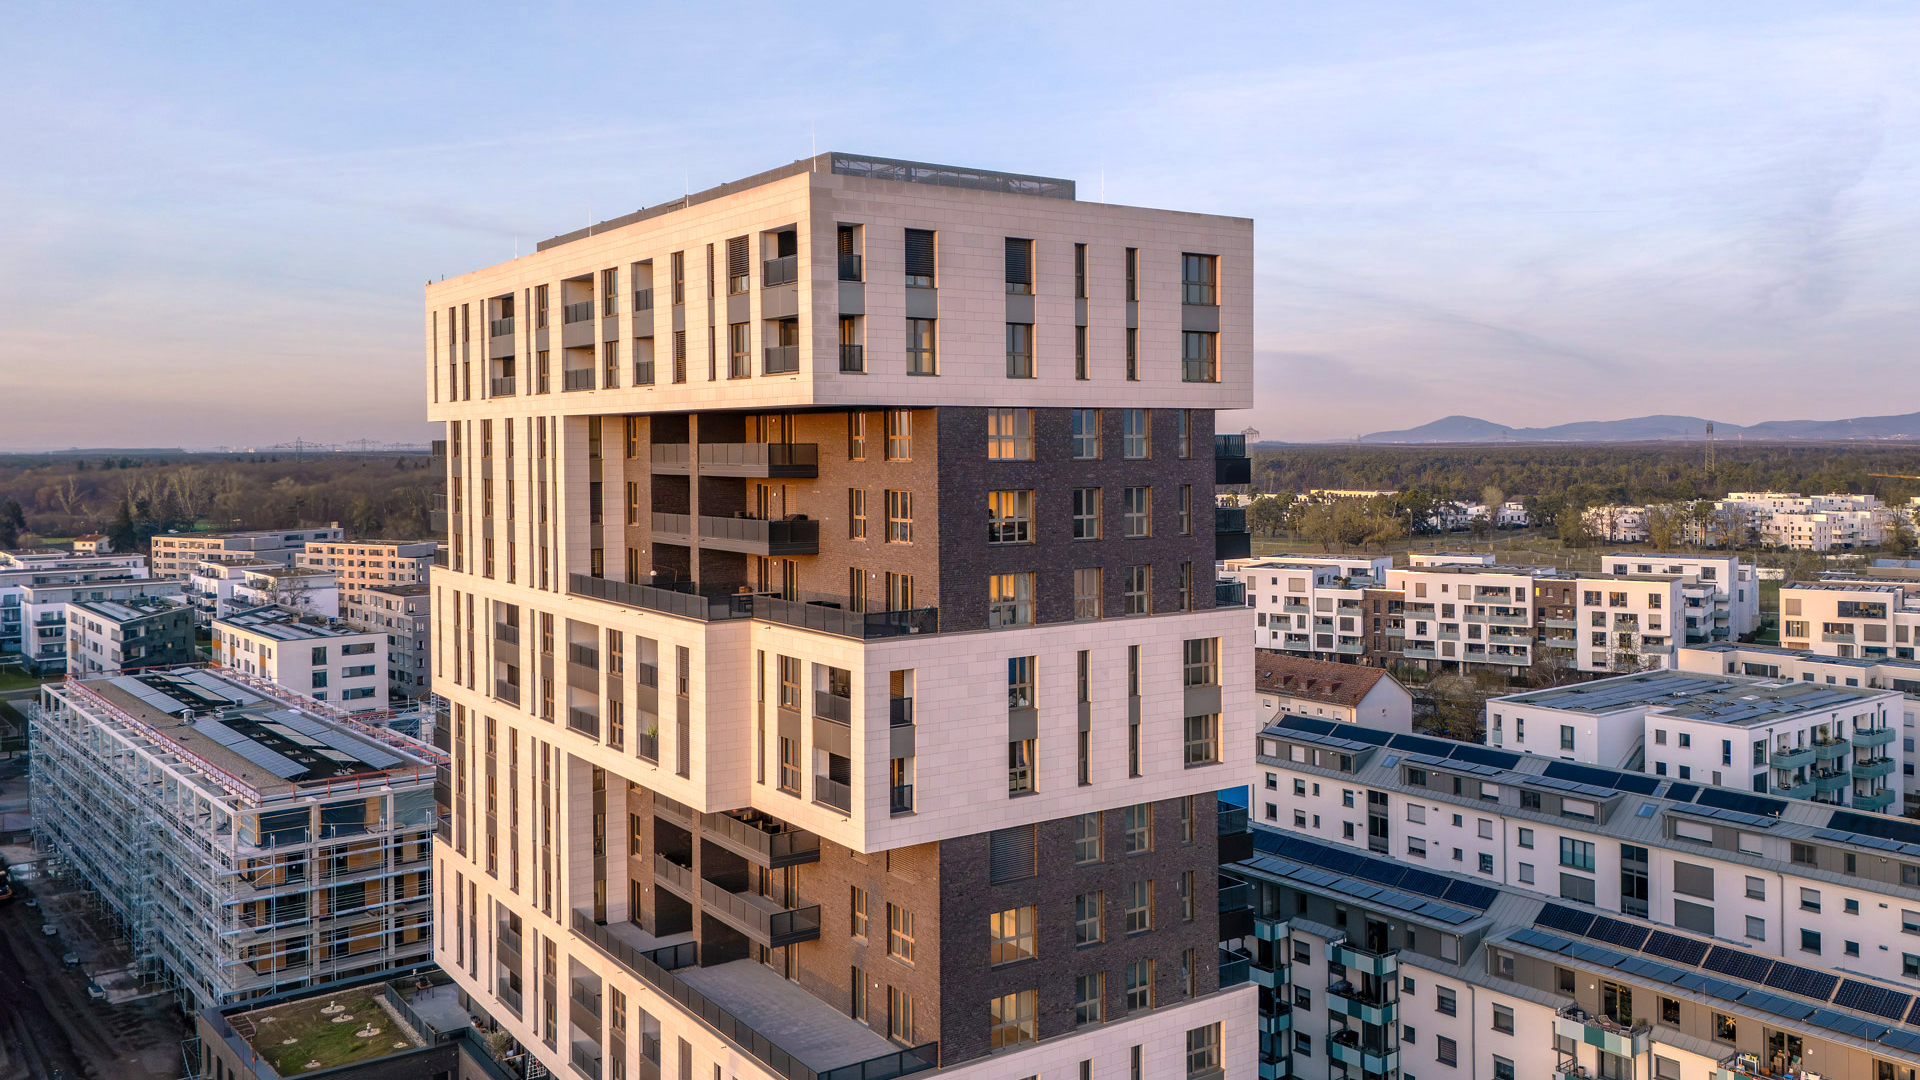
Exceptional architecture and comfortable living: that’s what the flats at FRANKLIN E in Mannheim have to offer. This high-rise development features a wide range of flats and townhouses of various sizes, all with plenty of space to make the most of your home. A modern retreat in the heart of FRANKLIN.

Icon, orange tick symbol 40 m² to 153 m² of living space

Icon, orange tick symbol 1- to 5-room flats

Icon, orange tick symbol Address: George Washington Str. 239-241l | 68309 Mannheim

Icon, orange tick symbol Now ready to move into!

  • Ready to move in & available for immediate rental – no waiting period, direct move-in possible
  • A thriving location – a growing, young neighbourhood with excellent infrastructure and a unique concept.
  • KfW-55 construction method – modern building and technical standards reduce long-term maintenance and renovation costs.
  • Stable value in one of Germany’s most sought-after economic and innovation hubs – in the heart of the Rhine-Neckar metropolitan region.
KI-basierte Bildbeschreibung: Zwei Frauen stehen auf einem Balkon und blicken auf eine Stadtlandschaft. Die eine Frau deutet mit einem Tablet in die Ferne, die andere steht daneben, beide wirken beschäftigt und nachdenklich.
KI-basierte Bildbeschreibung: Eine Person hält ein spiralgebundenes Heft in der Hand, das eine moderne architektonische Darstellung eines mehrstöckigen Gebäudes mit grünen Terrassen und dem großen Text ASTP quer über dem Bild zeigt.
KI-basierte Bildbeschreibung: Ein Mann in einem blauen Hemd unterhält sich mit einer Frau in einem beigen Mantel vor einem modernen Gebäude, die ein Tablet in der Hand hält und an einem sonnigen Tag lächelt.
KI-basierte Bildbeschreibung: Sechs Personen, drei stehend und drei sitzend, lächeln in einem modernen Wohnzimmer mit einer grauen Couch, einem Fernseher und großen Fenstern. Der Raum ist hell und modern eingerichtet, und im Vordergrund ist ein Esstisch zu sehen.

Would you like to buy?

Contact Marketing

We’d be happy to answer any questions you may have about the flats at FRANKLIN E in Mannheim; simply give us a call on 0621 – 3096 209 or by email to verkauf@gbg-vermarktung.de. We look forward to receiving your enquiry!

Available immediately:
Purchase or rent with option to buy

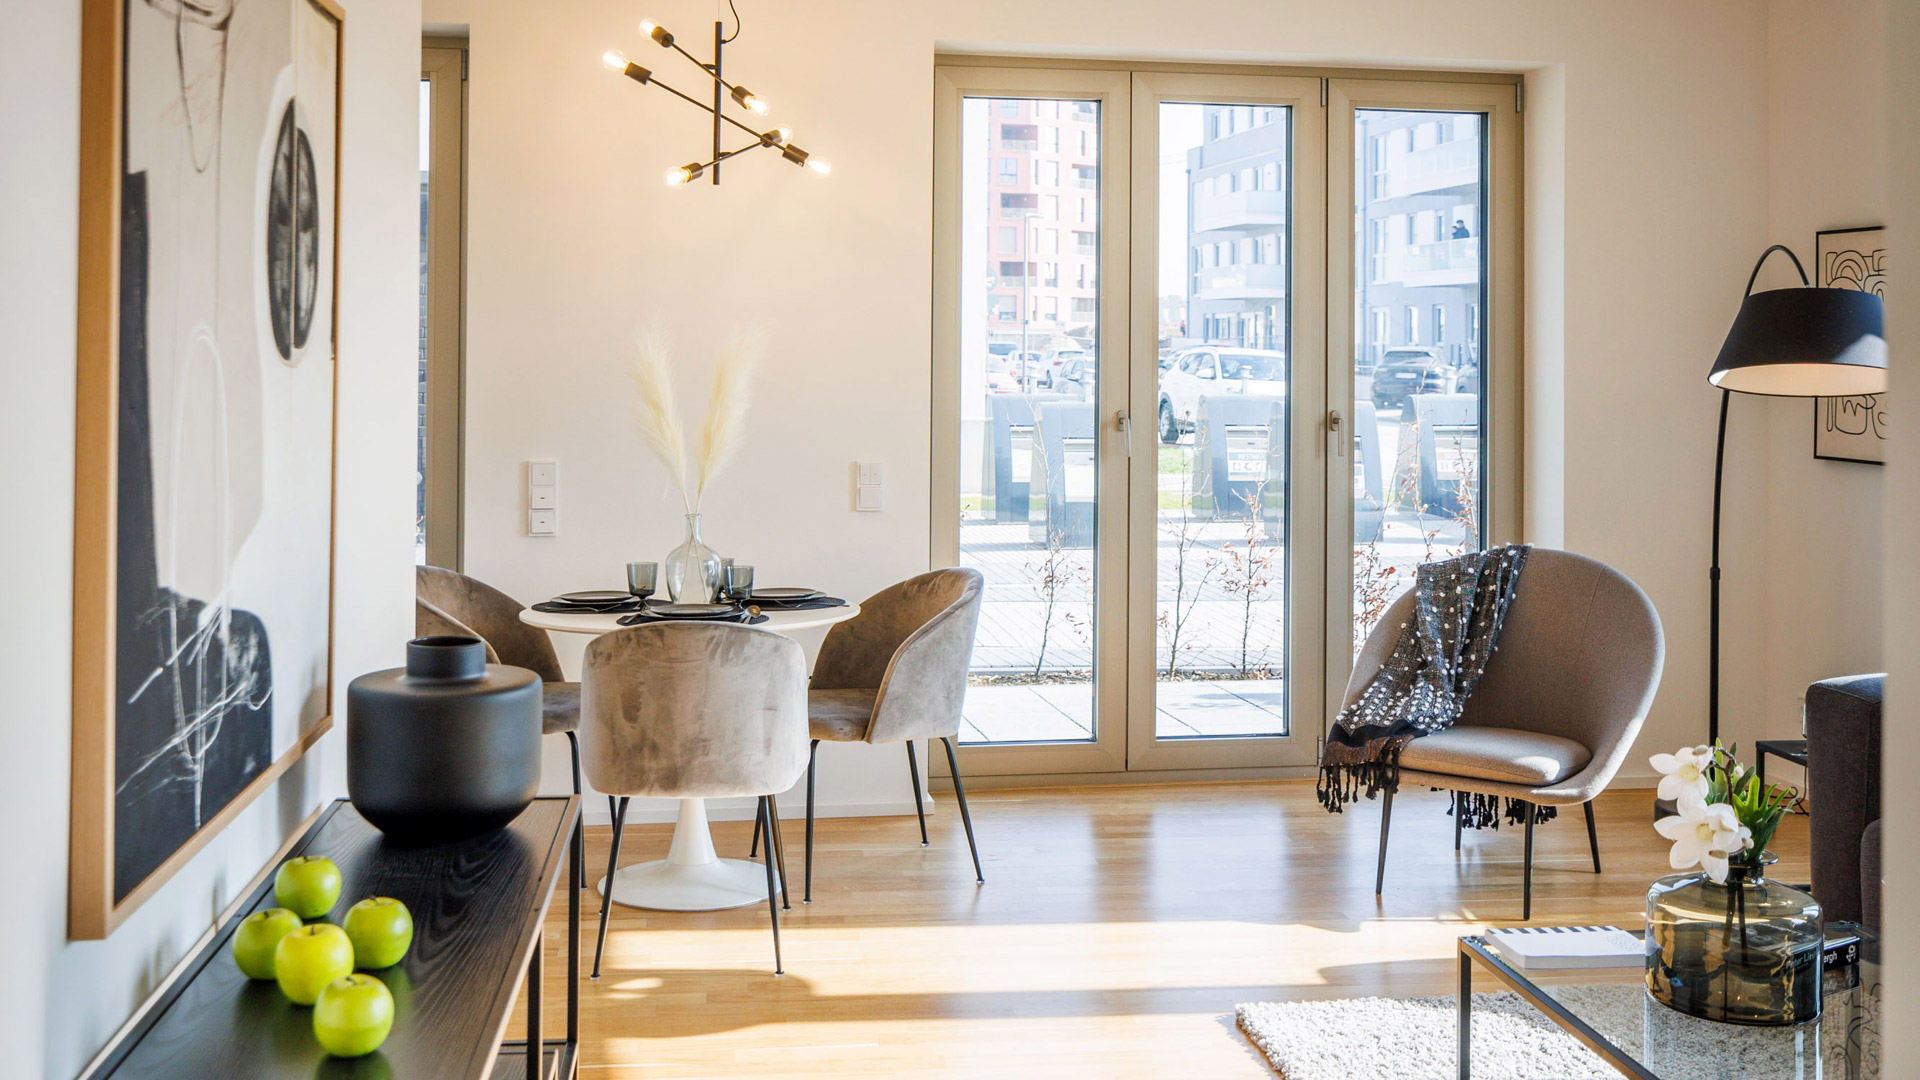
KI-basierte Bildbeschreibung: Moderner Wohn-Essbereich mit minimalistischem Dekor, schwarzen Metallregalen, einem großen abstrakten Gemälde, grünen Äpfeln, Topfpflanzen, einem runden Esstisch mit grauen Stühlen, Holzböden und großen Fenstern, die viel Tageslicht hereinlassen.

Openness and security

The flats


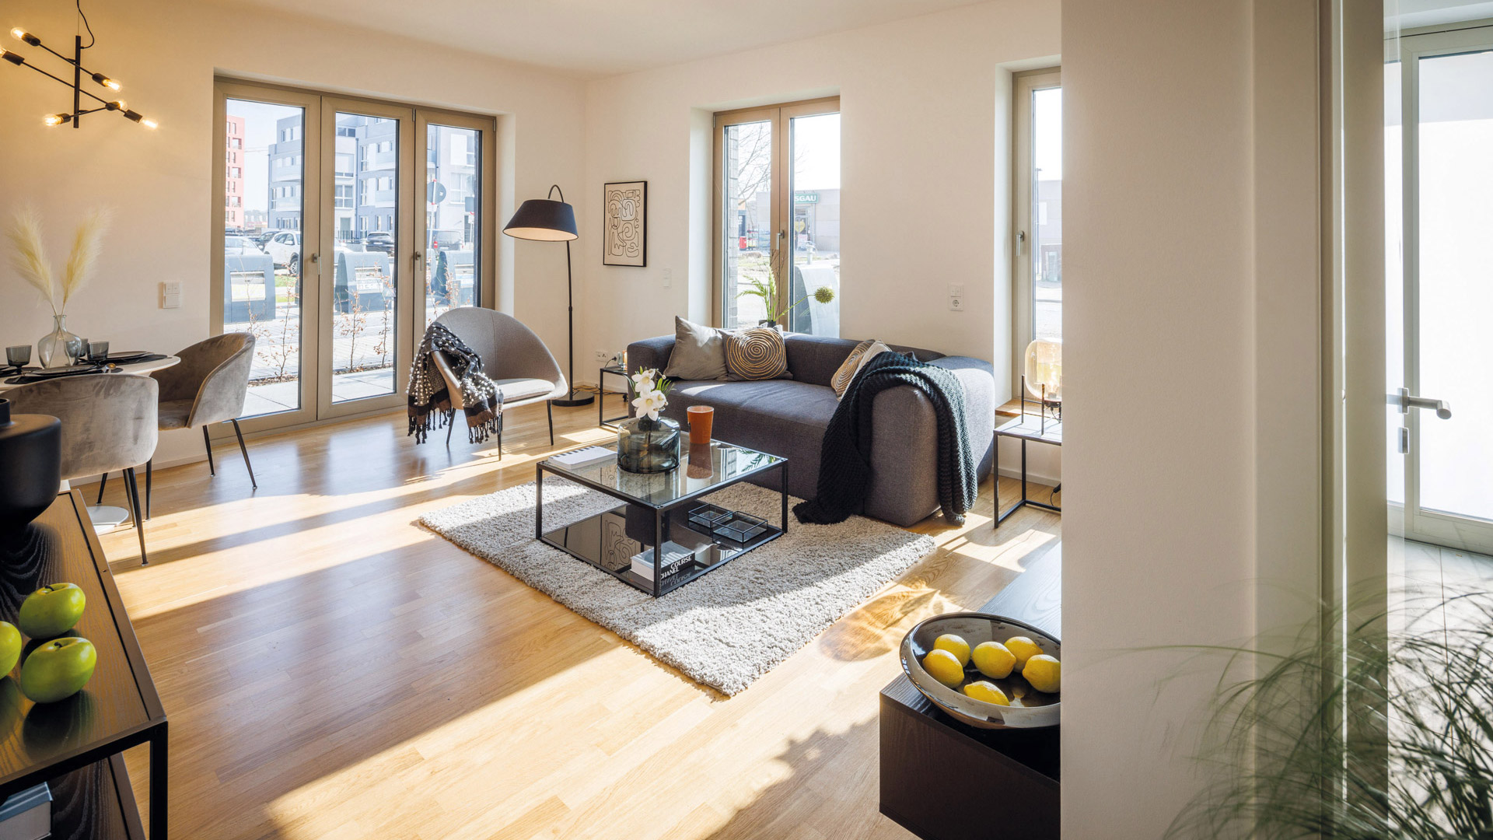
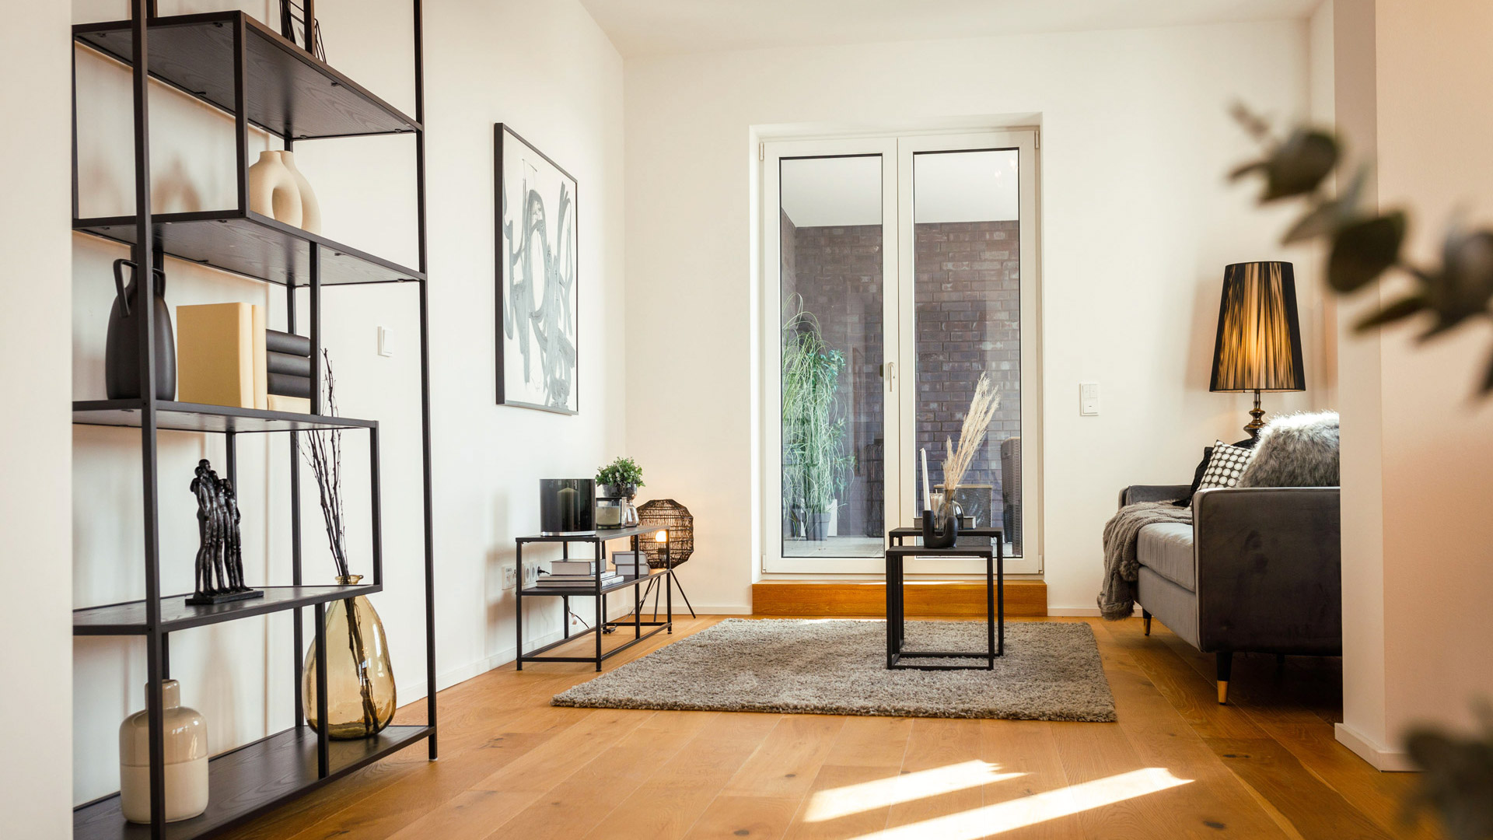
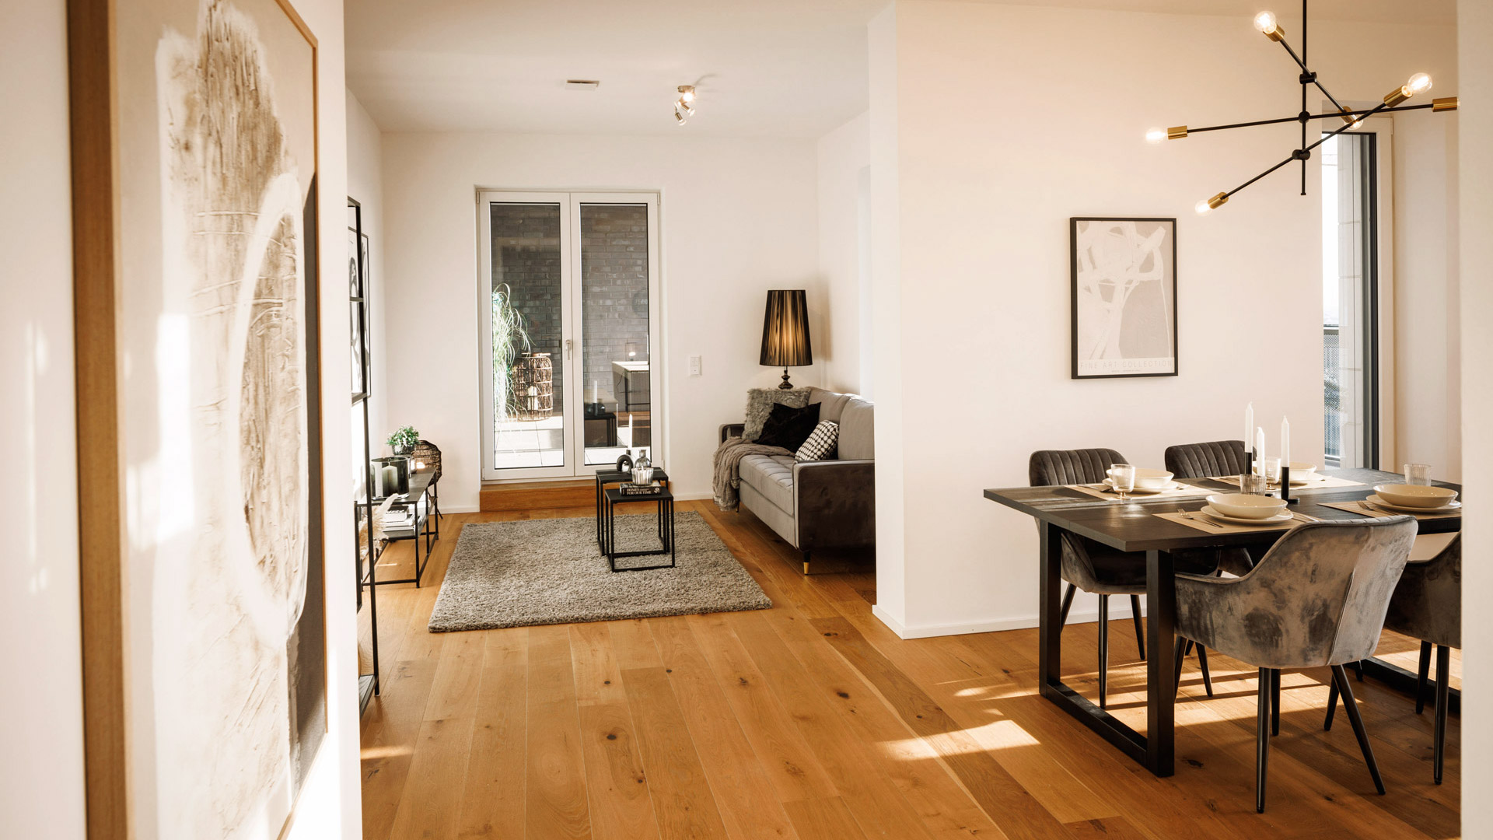
Intimacy and spaciousness, tranquillity and dynamism: the apartments, ranging in size from 40 to 157 square metres, feature modern layouts and all the amenities of contemporary living. The unique architectural style, with its high-quality design aesthetic that flows from the exterior to the interior, lends the building its special atmosphere.

To the floor plans

Facts and features

  • ready-to-move-in flats
  • for immediate owner-occupation or to let with an option to buy
  • 1–5-room flats with living areas ranging from approx. 40 m² to 157 m²
  • Barrier-free residential units in accordance with DIN 18040 Part 2 on the 4th and 9th floors
  • Underfloor heating and high-quality large-format tiles as well as elegant real wood parquet flooring
  • floor-to-ceiling windows with triple glazing
  • all flats with terrace, loggia or balcony
  • separate cellar compartment for each residential unit
  • shared bicycle storage and mobility room
  • two lifts from the underground car park to each residential floor
  • Infrastructure for electric mobility available at every underground parking space

Your new home – rent with an option to buy

Are you looking for a flat that can offer you a home not only now, but also in the future? You have the option to first rent your desired apartments at FRANKLIN E and then purchase them later. Contact us to learn more about your flexible living solution!

Discover your dream home on Immobilienscout24

KI-basierte Bildbeschreibung: Ein moderner Wohnbereich mit Holzböden, minimalistischen schwarzen Regalen, grünen Äpfeln, abstrakter Wandkunst und einem kleinen Essbereich mit grauen Stühlen, einem runden Tisch und einem Fenster, das natürliches Licht hereinlässt.
KI-basierte Bildbeschreibung: Modernes, mehrstöckiges Wohnhaus mit großen Fenstern und Balkonen, das sich durch eine Mischung aus hellem und dunklem Mauerwerk auszeichnet. Das Gebäude ist von grünem Gras umgeben und hat junge Sträucher entlang des Weges.

KI-basierte Bildbeschreibung: Ein modernes, sonnendurchflutetes Wohnzimmer mit hellem Holzboden, einem grauen Sofa mit Decken, einem runden Sessel, einer schwarzen Stehlampe, einem gläsernen Couchtisch mit Büchern und Blumen und großen Fenstern, durch die Tageslicht fällt.

KI-basierte Bildbeschreibung: Ein modernes Wohnzimmer mit Holzfußboden, einem grauen Sofa, schwarzen Metallregalen mit Dekorationsgegenständen, einem kleinen Tisch mit einer Lampe, einer Stehlampe, Kunstwerken an der Wand und großen Glastüren nach draußen.

Would you like to rent?

Contact Rental

If you are interested in a flat, please contact us directly. Simply send us an email at franklin@gbg-wohnen.de. We would be happy to provide you with information on the next steps and available properties.

Urban dream home

The ‘Town House Style’ flats

The townhouse-style apartments at E on FRANKLIN offer the ideal blend of the urban living environment of a detached house and the advantages of a centrally located flat in a lively, urban setting. This modern take on the classic townhouse or terraced house offers its residents plenty of privacy, bright rooms and the opportunity to tailor their living space to their individual needs across two floors.

Icon, orange tick symbol Sizes: approx. 76 m² – 157 m² living space

Icon, orange tick symbol Rooms: 2- to 5-room flats

Icon, orange tick symbol Purchase price: €463,000 to €999,900

Find a flat on Immobilienscout24

KI-basierte Bildbeschreibung: Modernes, mehrstöckiges Wohnhaus mit großen Fenstern und Balkonen, das sich durch eine Mischung aus hellem und dunklem Mauerwerk auszeichnet. Das Gebäude ist von grünem Gras umgeben und hat junge Sträucher entlang des Weges.
KI-basierte Bildbeschreibung: Ein modernes mehrstöckiges Wohnhaus mit dunkler Backstein- und heller Steinfassade verfügt über mehrere Balkone. Die Szene bietet einen Blick auf eine Straße, einen grünen Sportplatz und eine entfernte Stadtlandschaft unter einem dunstigen Himmel.

Unique living

Flats „Classic“

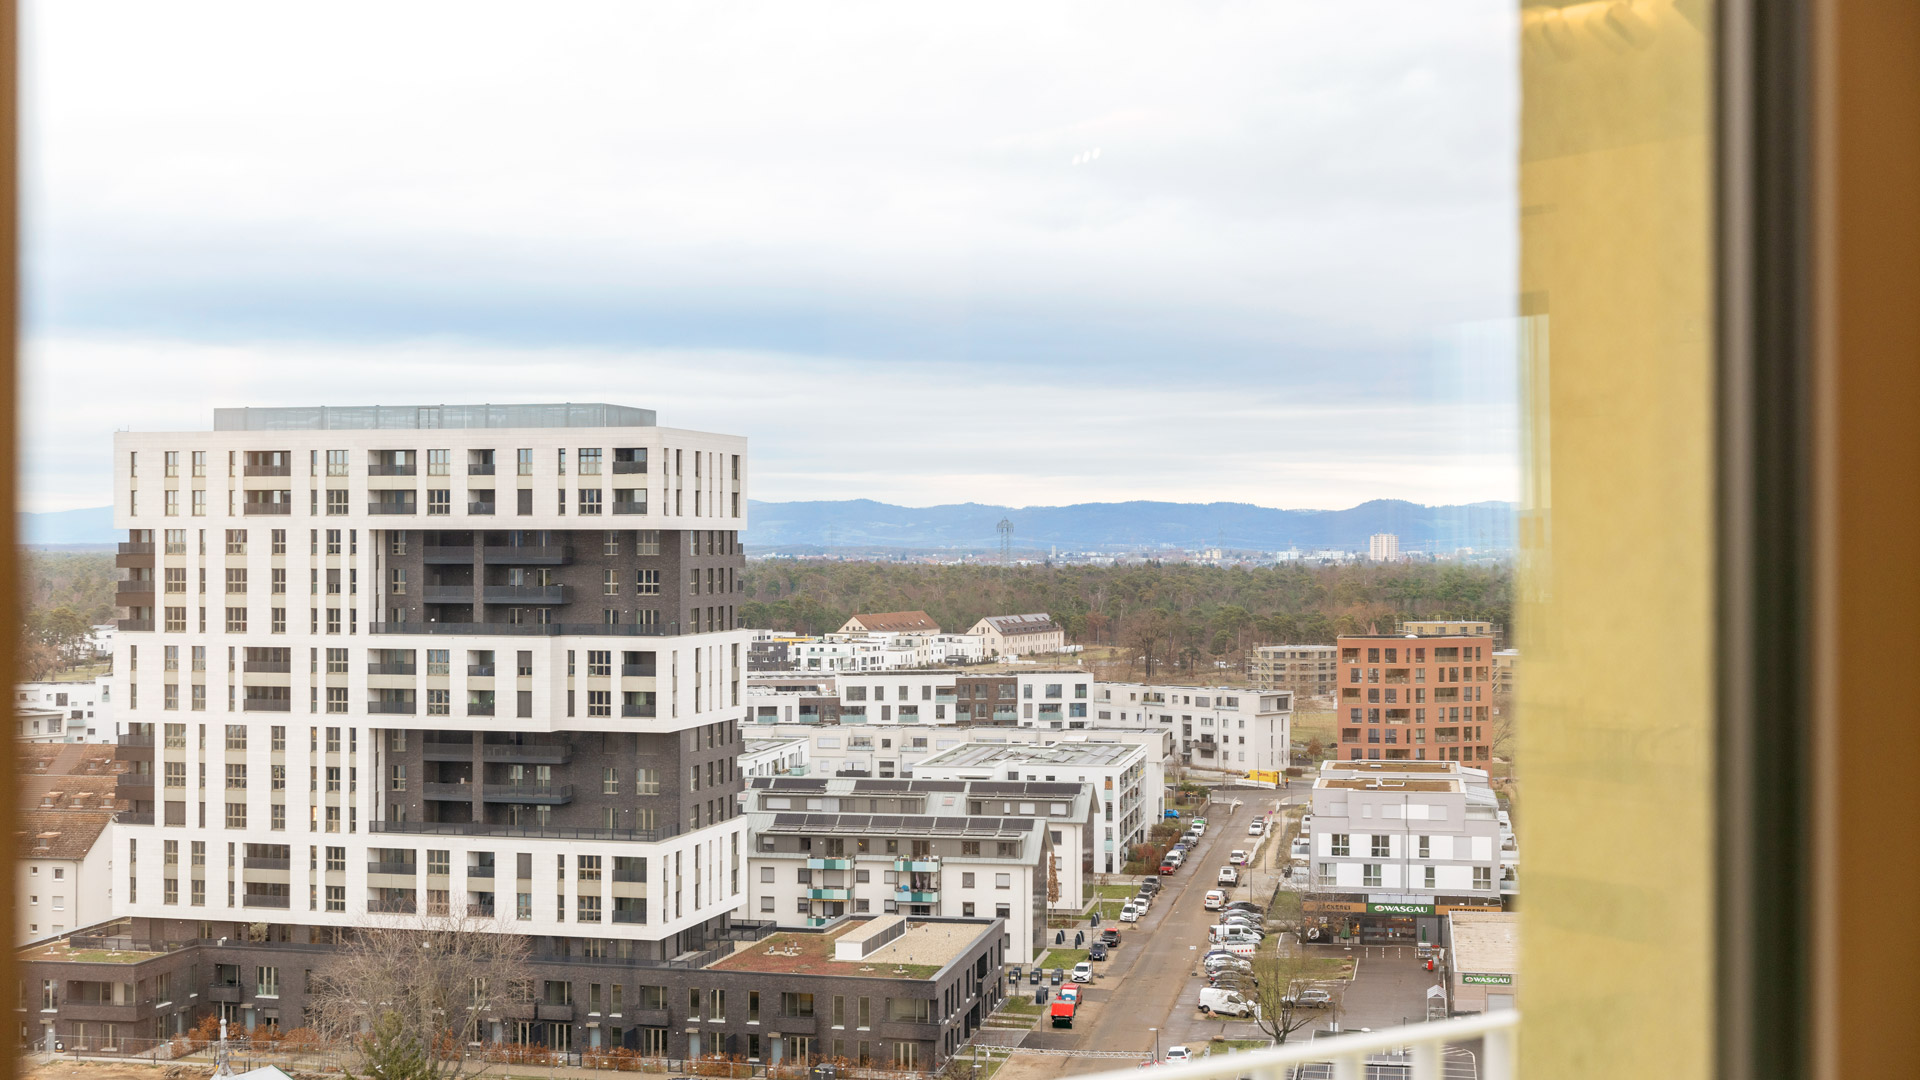
From the second floor upwards, there is a choice of various flat types – available as owner-occupied or rental flats – with 2 to 5 rooms to suit individual needs. The sunny terrace flats offer unobstructed views over the vibrant city district, across Mannheim and its beautiful surroundings.

Icon, orange tick symbol Sizes: approx. 40 m² – 133 m² of living space

Icon, orange tick symbol Flats: 1- to 5-room flats

Icon, orange tick symbol Purchase price: €244,400 to €810,300

Find a flat on Immobilienscout24

The flats

113 ready-to-move-in condominiums in one complex
Town house style apartments and classic apartments

WE 1
  • EG + 1.OG
  • „Town House Style“
  • 5 Zimmer
  • 152.2 m²
Online Bemusterungskatalog
WE 2
  • EG + 1.OG
  • „Town House Style“
  • 4 Zimmer
  • 115.9 m²
Online Bemusterungskatalog
WE 3
  • EG + 1.OG
  • „Town House Style“
  • 5 Zimmer
  • 145.8 m²
Online Bemusterungskatalog
WE 4
  • EG + 1.OG
  • „Town House Style“
  • 5 Zimmer
  • 140.1 m²
Online Bemusterungskatalog
WE 5
  • EG + 1.OG
  • „Town House Style“
  • 4 Zimmer
  • 122.4 m²
Online Bemusterungskatalog
WE 6
  • EG + 1.OG
  • „Town House Style“
  • 3 Zimmer
  • 93.5 m²
Online Bemusterungskatalog
WE 7
  • EG + 1.OG
  • „Town House Style“
  • 4 Zimmer
  • 122.3 m²
Online Bemusterungskatalog
WE 8
  • EG + 1.OG
  • „Town House Style“
  • 5 Zimmer
  • 156.6 m²
Online Bemusterungskatalog
WE 9
  • EG + 1.OG
  • „Town House Style“
  • 5 Zimmer
  • 147.5 m²
Online Bemusterungskatalog
WE 10
  • EG + 1.OG
  • „Town House Style“
  • 2 Zimmer
  • 76.1 m²
Online Bemusterungskatalog
WE 11
  • EG + 1.OG
  • „Town House Style“
  • 2 Zimmer
  • 110.1 m²
Online Bemusterungskatalog
WE 12
  • EG + 1.OG
  • „Town House Style“
  • 5 Zimmer
  • 152.4 m²
Online Bemusterungskatalog
WE 13
  • EG + 1.OG
  • „Town House Style“
  • 5 Zimmer
  • 140.7 m²
Online Bemusterungskatalog
WE 14
  • EG + 1.OG
  • „Town House Style“
  • 4 Zimmer
  • 122.4 m²
Online Bemusterungskatalog
WE 16
  • EG + 1.OG
  • „Town House Style“
  • 4 Zimmer
  • 122.7 m²
Online Bemusterungskatalog
WE 17
  • EG + 1.OG
  • „Town House Style“
  • 5 Zimmer
  • 140.6 m²
Online Bemusterungskatalog
WE 18
  • EG + 1.OG
  • „Town House Style“
  • 3 Zimmer
  • 90 m²
Online Bemusterungskatalog
WE 19
  • EG + 1.OG
  • „Town House Style“
  • 4 Zimmer
  • 117.8 m²
Online Bemusterungskatalog
WE 20
  • EG + 1.OG
  • „Town House Style“
  • 3 Zimmer
  • 85.5 m²
Online Bemusterungskatalog
WE 21
  • EG + 1.OG
  • „Town House Style“
  • 2 Zimmer
  • 105.2 m²
Online Bemusterungskatalog
WE 22
  • 1.OG
  • „Apartments Classic“
  • 2 Zimmer
  • 93.7 m²
Online Bemusterungskatalog
WE 23
  • 2.OG
  • „Apartments Classic“
  • 2 Zimmer
  • 89.4 m²
Online Bemusterungskatalog
WE 24
  • 2.OG
  • „Apartments Classic“
  • 3 Zimmer
  • 110.6 m²
Online Bemusterungskatalog
WE 25
  • 2.OG
  • „Apartments Classic“
  • 4 Zimmer
  • 130.5 m²
Online Bemusterungskatalog
WE 26
  • 2.OG
  • „Apartments Classic“
  • 2 Zimmer
  • 92.6 m²
Online Bemusterungskatalog
WE 29
  • 2.OG
  • „Apartments Classic“
  • 4 Zimmer
  • 127.5 m²
Online Bemusterungskatalog
WE 30
  • 3.OG
  • „Apartments Classic“
  • 3 Zimmer
  • 84.9 m²
Online Bemusterungskatalog
WE 32
  • 3.OG
  • „Apartments Classic“
  • 2 Zimmer
  • 78.1 m²
Online Bemusterungskatalog
WE 33
  • 3.OG
  • „Apartments Classic“
  • 4 Zimmer
  • 132.2 m²
Online Bemusterungskatalog
WE 34
  • 3.OG
  • „Apartments Classic“
  • 3 Zimmer
  • 88.1 m²
Online Bemusterungskatalog
WE 36
  • 3.OG
  • „Apartments Classic“
  • 2 Zimmer
  • 76.2 m²
Online Bemusterungskatalog
WE 37
  • 3.OG
  • „Apartments Classic“
  • 4 Zimmer
  • 125.5 m²
Online Bemusterungskatalog
WE 38
  • 4.OG
  • „Apartments Classic“
  • 3 Zimmer
  • 84.9 m²
Online Bemusterungskatalog
WE 40
  • 4.OG
  • „Apartments Classic“
  • 2 Zimmer
  • 78.9 m²
Online Bemusterungskatalog
WE 41
  • 4.OG
  • „Apartments Classic“
  • 4 Zimmer
  • 132.9 m²
Online Bemusterungskatalog
WE 42
  • 4.OG
  • „Apartments Classic“
  • 3 Zimmer
  • 85.2 m²
Online Bemusterungskatalog
WE 44
  • 4.OG
  • „Apartments Classic“
  • 2 Zimmer
  • 76.9 m²
Online Bemusterungskatalog
WE 45
  • 4.OG
  • „Apartments Classic“
  • 4 Zimmer
  • 126.2 m²
Online Bemusterungskatalog
WE 46
  • 5.OG
  • „Apartments Classic“
  • 2 Zimmer
  • 86.1 m²
Online Bemusterungskatalog
WE 49
  • 5.OG
  • „Apartments Classic“
  • 2 Zimmer
  • 86.2 m²
Online Bemusterungskatalog
WE 50
  • 5.OG
  • „Apartments Classic“
  • 3 Zimmer
  • 96.2 m²
Online Bemusterungskatalog
WE 53
  • 6.OG
  • „Apartments Classic“
  • 3 Zimmer
  • 92 m²
Online Bemusterungskatalog
WE 54
  • 6.OG
  • „Apartments Classic“
  • 3 Zimmer
  • 85.2 m²
Online Bemusterungskatalog
We 55
  • 6.OG
  • „Apartments Classic“
  • 2 Zimmer
  • 72.7 m²
Online Bemusterungskatalog
WE 57
  • 6.OG
  • „Apartments Classic“
  • 3 Zimmer
  • 85.2 m²
Online Bemusterungskatalog
WE 58
  • 7.OG
  • „Apartments Classic“
  • 2 Zimmer
  • 72.6 m²
Online Bemusterungskatalog
WE 60
  • 7.OG
  • „Apartments Classic“
  • 3 Zimmer
  • 85.2 m²
Online Bemusterungskatalog
WE 62
  • 7.OG
  • „Apartments Classic“
  • 3 Zimmer
  • 91.8 m²
Online Bemusterungskatalog
WE 63
  • 7.OG
  • „Apartments Classic“
  • 3 Zimmer
  • 85.2 m²
Online Bemusterungskatalog
WE 64
  • 8.OG
  • „Apartments Classic“
  • 2 Zimmer
  • 69 m²
Online Bemusterungskatalog
WE 66
  • 8.OG
  • „Apartments Classic“
  • 2 Zimmer
  • 78.1 m²
Online Bemusterungskatalog
WE 67
  • 8.OG
  • „Apartments Classic“
  • 4 Zimmer
  • 132 m²
Online Bemusterungskatalog
WE 68
  • 8.OG
  • „Apartments Classic“
  • 2 Zimmer
  • 72.4 m²
Online Bemusterungskatalog
WE 70
  • 8.OG
  • „Apartments Classic“
  • 2 Zimmer
  • 76.5 m²
Online Bemusterungskatalog
WE 71
  • 8.OG
  • „Apartments Classic“
  • 4 Zimmer
  • 125.3 m²
Online Bemusterungskatalog
WE 73
  • 9.OG
  • „Apartments Classic“
  • 1 Zimmer
  • 39.8 m²
Online Bemusterungskatalog
WE 75
  • 9.OG
  • „Apartments Classic“
  • 4 Zimmer
  • 132.9 m²
Online Bemusterungskatalog
WE 78
  • 9.OG
  • „Apartments Classic“
  • 2 Zimmer
  • 76.9 m²
Online Bemusterungskatalog
WE 79
  • 9.OG
  • „Apartments Classic“
  • 4 Zimmer
  • 126.1 m²
Online Bemusterungskatalog
WE 80
  • 10.OG
  • „Apartments Classic“
  • 2 Zimmer
  • 81.5 m²
Online Bemusterungskatalog
WE 83
  • 10.OG
  • „Apartments Classic“
  • 2 Zimmer
  • 81.8 m²
Online Bemusterungskatalog
WE 85
  • 10.OG
  • „Apartments Classic“
  • 3 Zimmer
  • 84.9 m²
Online Bemusterungskatalog
WE 86
  • 11.OG
  • „Apartments Classic“
  • 2 Zimmer
  • 72.3 m²
Online Bemusterungskatalog
WE 88
  • 11.OG
  • „Apartments Classic“
  • 4 Zimmer
  • 126.5 m²
Online Bemusterungskatalog
WE 91
  • 11.OG
  • „Apartments Classic“
  • 4 Zimmer
  • 126.3 m²
Online Bemusterungskatalog
WE 92
  • 12.OG
  • „Apartments Classic“
  • 2 Zimmer
  • 72.3 m²
Online Bemusterungskatalog
WE 94
  • 12.OG
  • „Apartments Classic“
  • 4 Zimmer
  • 126.5 m²
Online Bemusterungskatalog
WE 95
  • 12.OG
  • „Apartments Classic“
  • 2 Zimmer
  • 72.6 m²
Online Bemusterungskatalog
WE 97
  • 12.OG
  • „Apartments Classic“
  • 4 Zimmer
  • 126.3 m²
Online Bemusterungskatalog
WE 100
  • 13.OG
  • „Apartments Classic“
  • 2 Zimmer
  • 78.1 m²
Online Bemusterungskatalog
WE 102
  • 13.OG
  • „Apartments Classic“
  • 3 Zimmer
  • 88 m²
Online Bemusterungskatalog
WE 104
  • 13.OG
  • „Apartments Classic“
  • 2 Zimmer
  • 76 m²
Online Bemusterungskatalog
WE 105
  • 13.OG
  • „Apartments Classic“
  • 5 Zimmer
  • 125.3 m²
Online Bemusterungskatalog
WE 108
  • 14.OG
  • „Apartments Classic“
  • 2 Zimmer
  • 78.8 m²
Online Bemusterungskatalog
WE 109
  • 14.OG
  • „Apartments Classic“
  • 5 Zimmer
  • 133 m²
Online Bemusterungskatalog
WE 112
  • 14.OG
  • „Apartments Classic“
  • 2 Zimmer
  • 76.8 m²
Online Bemusterungskatalog
WE 113
  • 14.OG
  • „Apartments Classic“
  • 5 Zimmer
  • 126.3 m²
Online Bemusterungskatalog
Alle Wohnungen anzeigen
KI-basierte Bildbeschreibung: Logo with the red letters GBG and Unternehmensgruppe beneath. To the right is a stylized red square with three overlapping shapes in yellow, green, and blue forming a layered effect.

A solid partner

GBG Group of Companies

The GBG Group is paving the way for the future and helping to shape Mannheim. With a wide range of housing-related services and a diverse portfolio of initiatives aimed at promoting positive urban development, it helps ensure that people feel at home in Mannheim – both now and in the future.

With almost 20,000 flats, it is one of the largest municipal housing associations in Baden-Württemberg and, as Mannheim’s largest landlord, provides housing for around 12 per cent of Mannheim’s residents.
KI-basierte Bildbeschreibung: Eine gemauerte Sportarena mit großen Buchstaben, die SPORTS ARENA über dem Eingang schreiben. Draußen versammeln sich mehrere Menschen und ein Hund in der Nähe von Bänken und bunten Lichtern, mit Kissen auf einem hölzernen Sitzbereich.

KI-basierte Bildbeschreibung: Aerial view of a modern residential area with multi-story apartment buildings, a rectangular sports field with a blue running track, green open spaces, trees, and a distant forest under a blue sky.
KI-basierte Bildbeschreibung: Two women walk on a tree-lined pathway beside modern apartment buildings, while cyclists ride in the opposite direction on a sunny day.
KI-basierte Bildbeschreibung: Modern white buildings are visible in the background, partially obscured by large green trees and grassy open fields under a blue sky with scattered clouds.

Mannheim’s new district

FRANKLIN

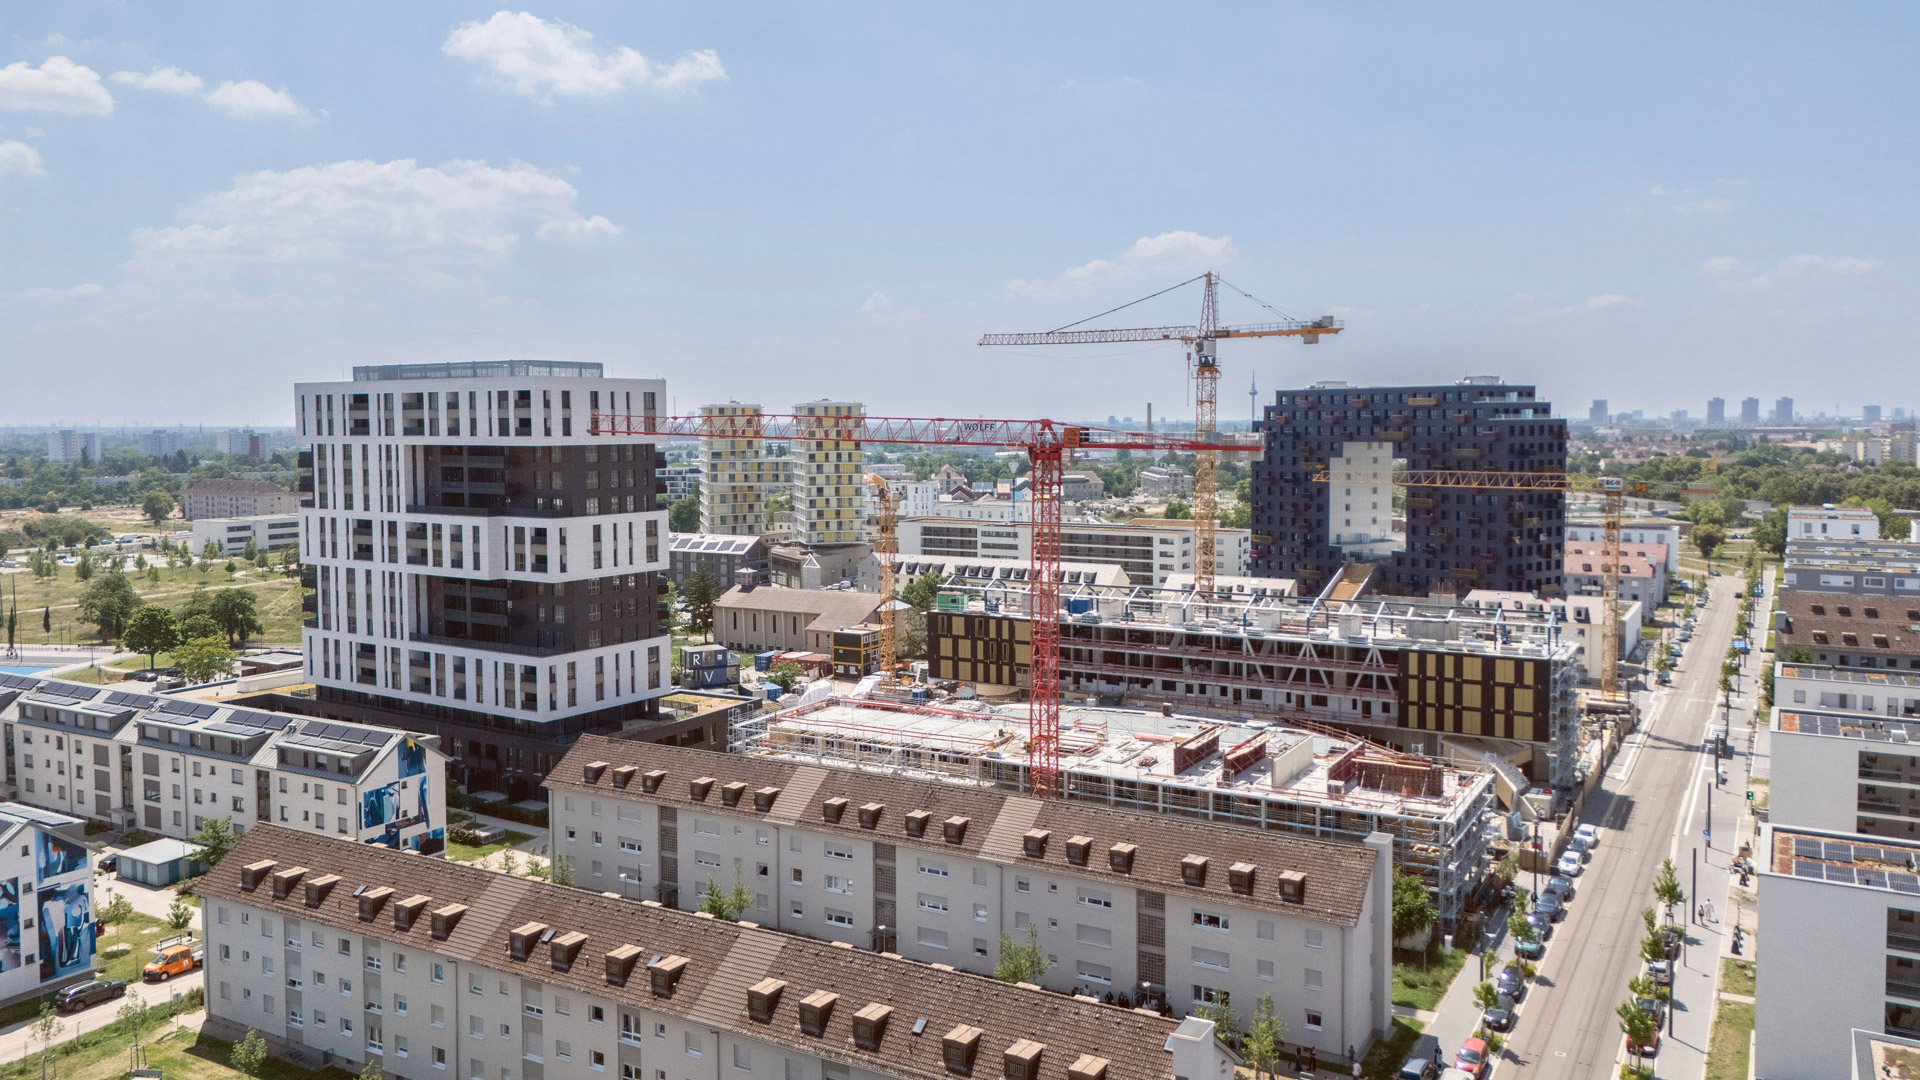
FRANKLIN is all about living at different stages of life. In return, Mannheim’s newest neighborhood in the northern part of the city—about 6 km from the city center—offers a completely new, spacious, and diverse urban district with a wide variety of housing options, educational institutions, shopping opportunities, and plenty of recreational activities. Right in the middle, with the best views, stands the “E”—one of the four high points that together form the word HOME. Your new home at FRANKLIN is waiting for you.

Location

Central and well connected

Icon, abstrakte Darstellung von Hochhäusern und Bäumen

Mannheim City/Central Station

20 MIN BY CAR
30 MIN PUBLIC TRANSPORT

Icon, abstrakte Darstellung eines Flugzeuges

Airport

20 MIN BY CAR
15 MIN ÖPNV

Icon, abstrakte Darstellung einer Welle auf dem Wasser, die Sonne scheint

Vogelstang Lake

5 MIN BY CAR
12 MIN BY BIKE

Icon, abstrakte Darstellung von drei Laubbäumen

forest

10 MIN
ON FOOT

KI-basierte Bildbeschreibung: Eine Karte der Stadt Mannheim und des Franklin-Gebiets, auf der die Straßen A6 und B38 sowie die umliegenden Stadtteile und Grünflächen eingezeichnet sind. Wichtige Orte sind durch schwarze Kästen und weißen Text hervorgehoben.

FRANKLIN

All-round supply

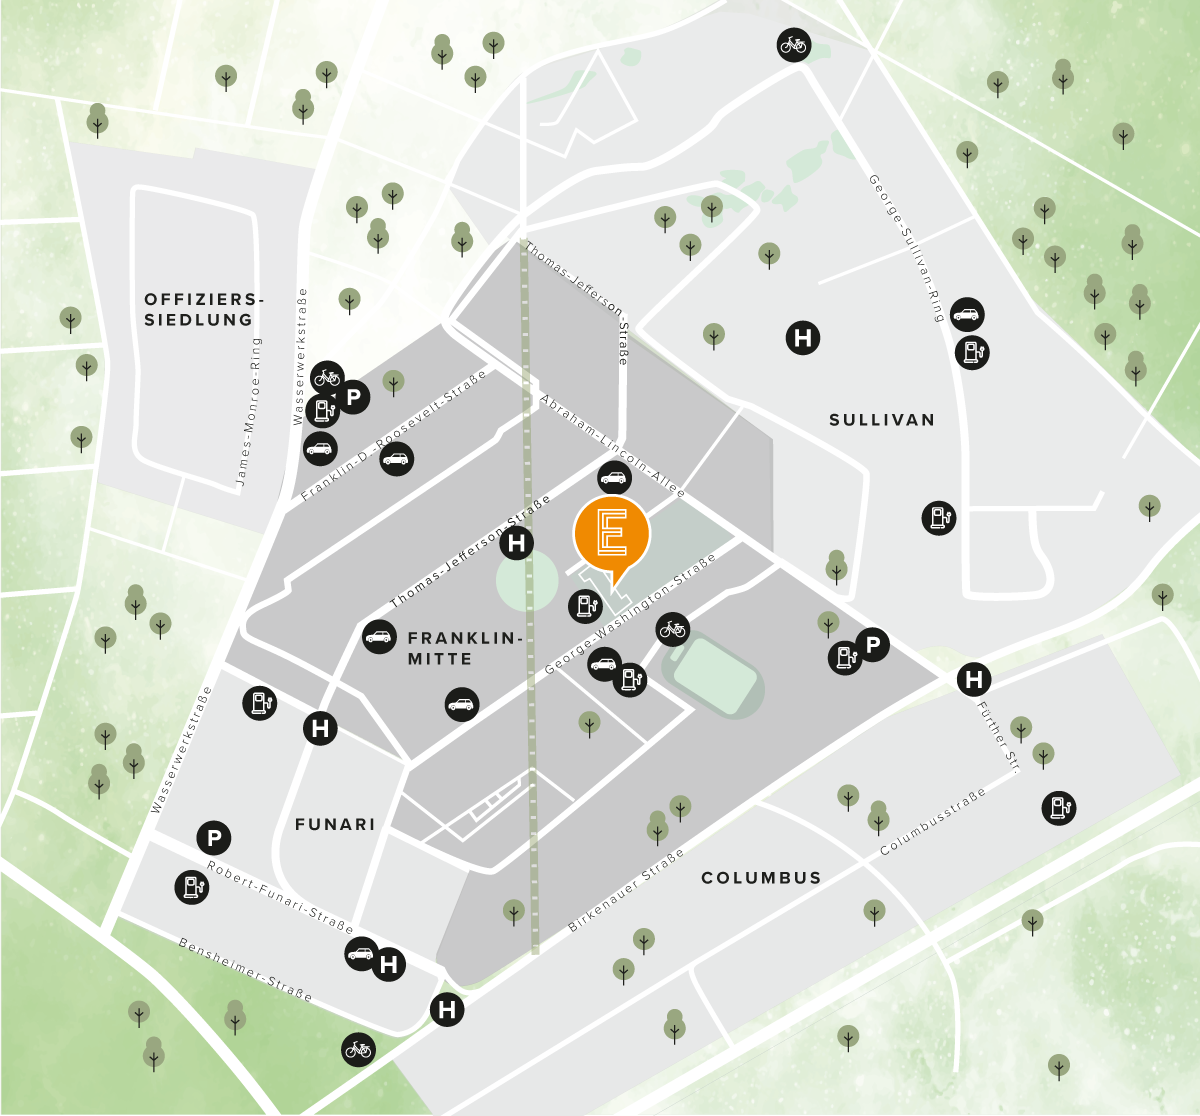
KI-basierte Bildbeschreibung: Map of the Franklin-Mitte, Sullivan, Funari, and Columbus neighborhoods marking ready-to-move-in flats in FRANKLIN E with an orange location marker, featuring street names and icons for bus stops, parking, and bicycle stations.
  • Public Transportation
    The Franklin neighborhood has a total of five stops.
  • Public charging station
    There are a total of nine charging stations for electric vehicles in the Franklin neighborhood.
  • VRN nextbike
    Bike-sharing is available at three locations around E-Franklin.
  • Carsharing
    A total of eight stations in the Franklin district offer car sharing.
  • Visitor parking
    There are three parking lots with visitor parking spaces in the Franklin district.
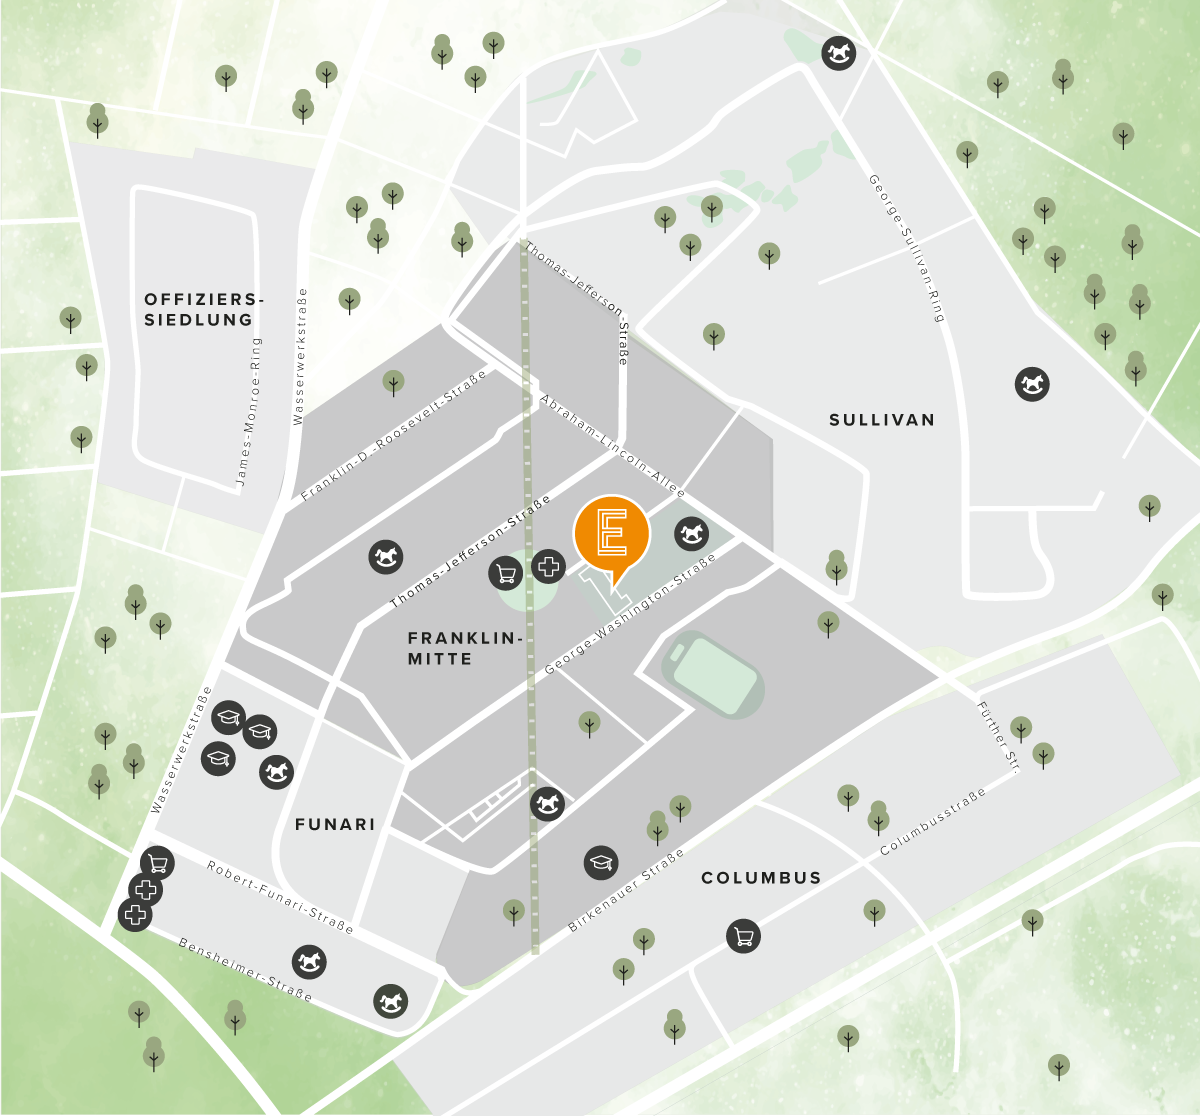
KI-basierte Bildbeschreibung: Map of the Franklin neighborhood showing streets, parks, and an orange location marker with an E logo for ready-to-move-in flats in Franklin E.
  • Education
    There are five educational facilities around the E-Franklin, including an elementary school.
  • Nursery school
    There are four daycare centres in the immediate vicinity of E-Franklin.
  • Local supply
    Opposite E-Franklin there is a supermarket with a bakery, and there are three other shops in the neighbourhood.
  • Health
    The Franklin district offers a health center with medical practices and a pharmacy.
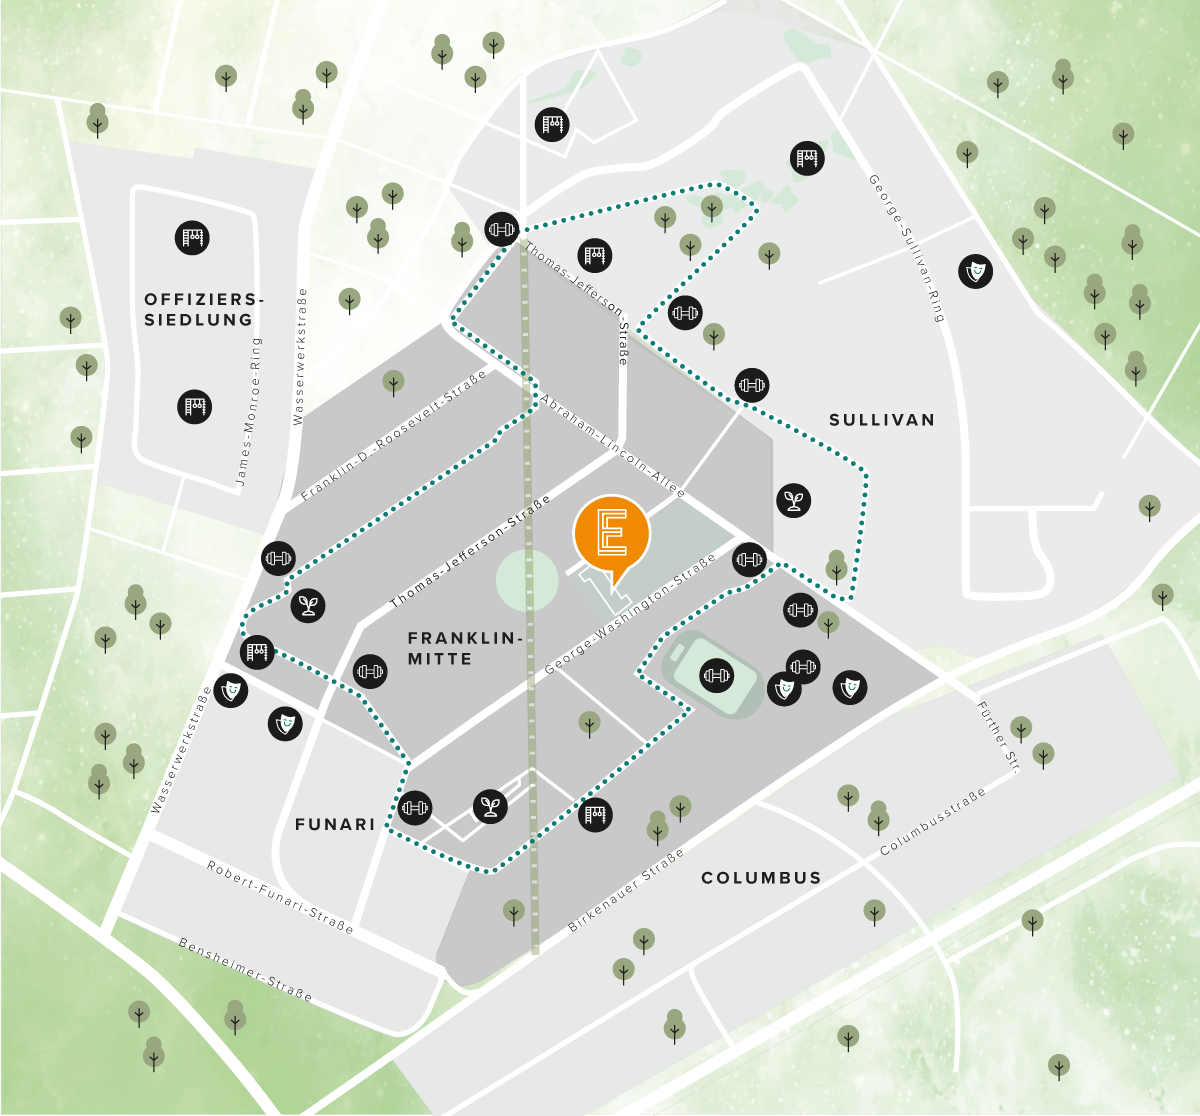
KI-basierte Bildbeschreibung: Map showing city districts including Franklin-Mitte, Sullivan, Funari, and Columbus, with an orange icon marking a central location for ready-to-move-in flats in FRANKLIN E and a dotted blue boundary line.
  • Playground
    The Franklin district has a total of seven playgrounds.
  • Garden
    There are kitchen gardens at three locations in the Franklin district.
  • Sports facility
    There are many indoor and outdoor sports facilities around E-Franklin.
  • Culture
    Five cultural institutions are located in the Franklin district.

The surroundings

Diverse and vibrant: FRANKLIN Grüne Mitte

At the heart of the new district lies a local shopping centre in the form of a green hill. Together with the surrounding high points, the FRANKLIN Grüne Mitte forms a highly distinctive landmark that helps to define FRANKLIN’s identity.

The ground floor of the hill houses a comprehensive range of local amenities, including a Wasgau supermarket with a retail area of around 1,500 square metres, a bakery, a chemist’s, a Rossmann drugstore and a bank branch. Dining options are set to follow in 2027.

Residents and friends meet up at the adjacent FRANKLIN sports centre or at the Loop’s exercise stations to work out together.

If you would like to find out more about living in the heart of the new neighbourhood, please visit the GBG Wohnen website .

KI-basierte Bildbeschreibung: A geometric graphic displays the text: ICONIC AWARDS 2025 in black, above a green label reading WINNER ARCHITECTURE in green and black font.

Iconic Awards 2025 Winner

Award-winning architecture

The ICONIC AWARDS are an international architecture and design prize that recognises innovative projects and solutions in the fields of architecture, product design and interior design.

In 2025, the ‘E’ landmark was named the WINNER of the 2025 ICONIC AWARDS in the ‘Innovative Architecture’ category.

The first thing you see when you wake up:
As far as the eye can see.

KI-basierte Bildbeschreibung: Ein Mann in einem weißen Hemd steht auf einem Balkon mit Blick auf eine Stadtlandschaft, in der Nähe stehen ein Schreibtisch, ein Laptop und eine Kaffeetasse. Die Aussicht umfasst Gebäude, einen Fernsehturm und einen klaren Himmel.
KI-basierte Bildbeschreibung: Ein Mann sitzt mit einem Laptop auf dem Boden und lehnt sich an ein Sofa, während zwei kleine Kinder spielerisch auf ihn klettern und in einem hellen Wohnzimmer lächeln.
KI-basierte Bildbeschreibung: Zwei Frauen stehen eng beieinander, lächelnd und lachend, im Freien bei Sonnenuntergang. Eine hält ein Glas in der Hand, und Konfetti schwebt in der Luft, was eine fröhliche, feierliche Atmosphäre schafft. Gebäude und Bäume sind im Hintergrund unscharf.
KI-basierte Bildbeschreibung: Ein kleines Kind mit Zöpfen, das einen gelben Overall trägt, sitzt auf einem Holzschemel und spielt auf einem weißen Keyboard. Ein Stofftier und eine Pflanze stehen auf dem Klavier, und vor ihr liegen aufgeschlagene Notenblätter.

Urban living dreams that feel like
a little house of my own.

KI-basierte Bildbeschreibung: Eine lächelnde ältere Frau und ein jüngerer Mann mit Brille umarmen sich und lachen gemeinsam in einer hellen Küche, was auf einen warmen, freudigen Moment hindeutet.
KI-basierte Bildbeschreibung: Ein kleines Kind in einer blauen Jacke hockt auf einem gepflasterten Weg und zeichnet mit Kreide. Weiße und farbige Kreidestücke liegen in der Nähe verstreut, und links steht ein kleines Dreirad. Im Hintergrund sind Bäume und Spielgeräte zu sehen.
KI-basierte Bildbeschreibung: Eine Gruppe von Freunden stößt im Freien mit Weingläsern an und genießt die Getränke und die Gesellschaft der anderen an einem Holztisch im warmen, natürlichen Sonnenlicht.

KI-basierte Bildbeschreibung: Eine gemütliche Terrasse im Freien mit einem geflochtenen Hängesessel, weißen Kissen, Weidenkörben, Kerzen, einer Vase mit Blumen und einer gehäkelten Decke, alles auf einem Teppich mit Grünzeug und Sonnenlicht im Hintergrund.